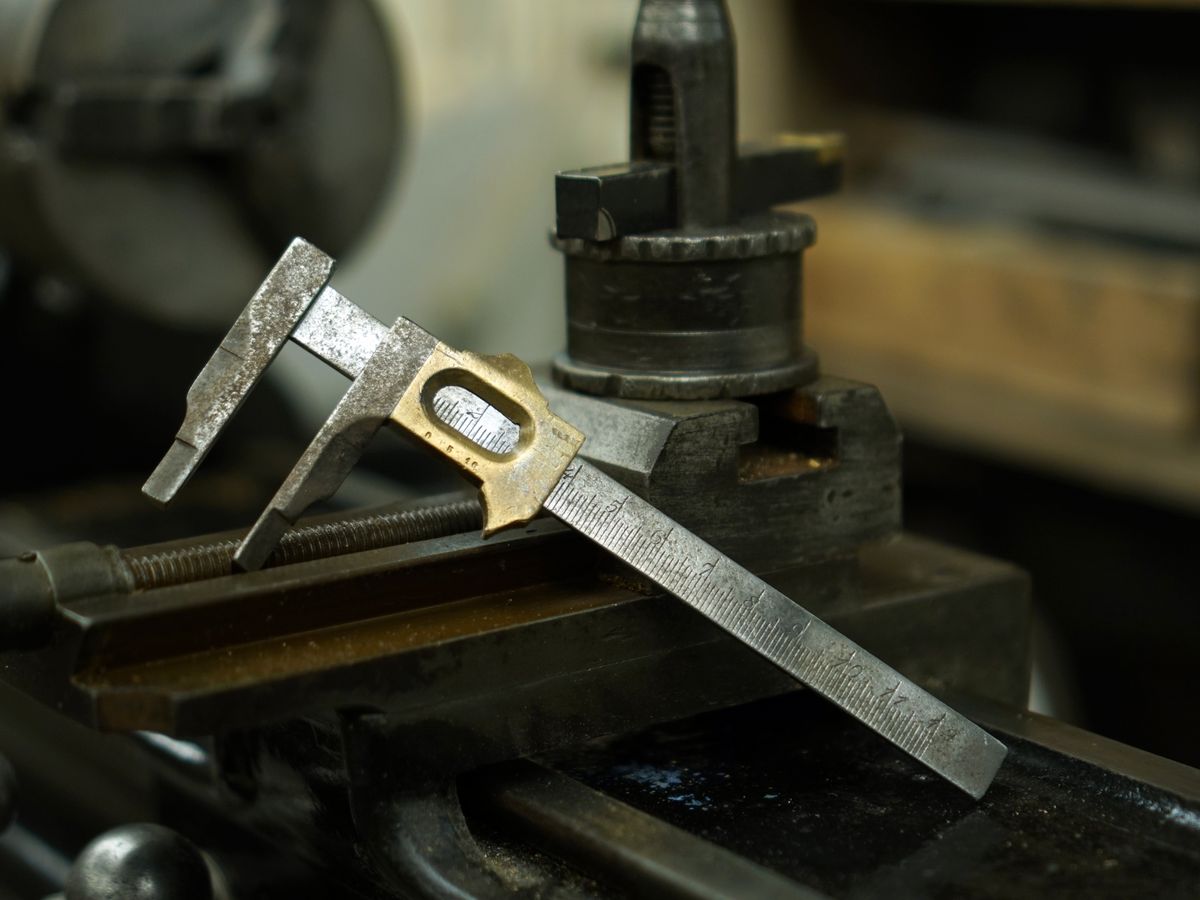
Dimensional
Vernier & micrometer
Digital and dial, 0-1000 mm ranges, against grade-controlled slips.
from ₹300
Testing & calibration · Pune
Dimensional, pressure, electrical and mass calibration for the Pune manufacturing belt — traceable certificates, honest uncertainties, and your audit calendar tracked so nothing lapses quietly.
Serving Chinchwad · Bhosari MIDC · Chakan belt · Talegaon
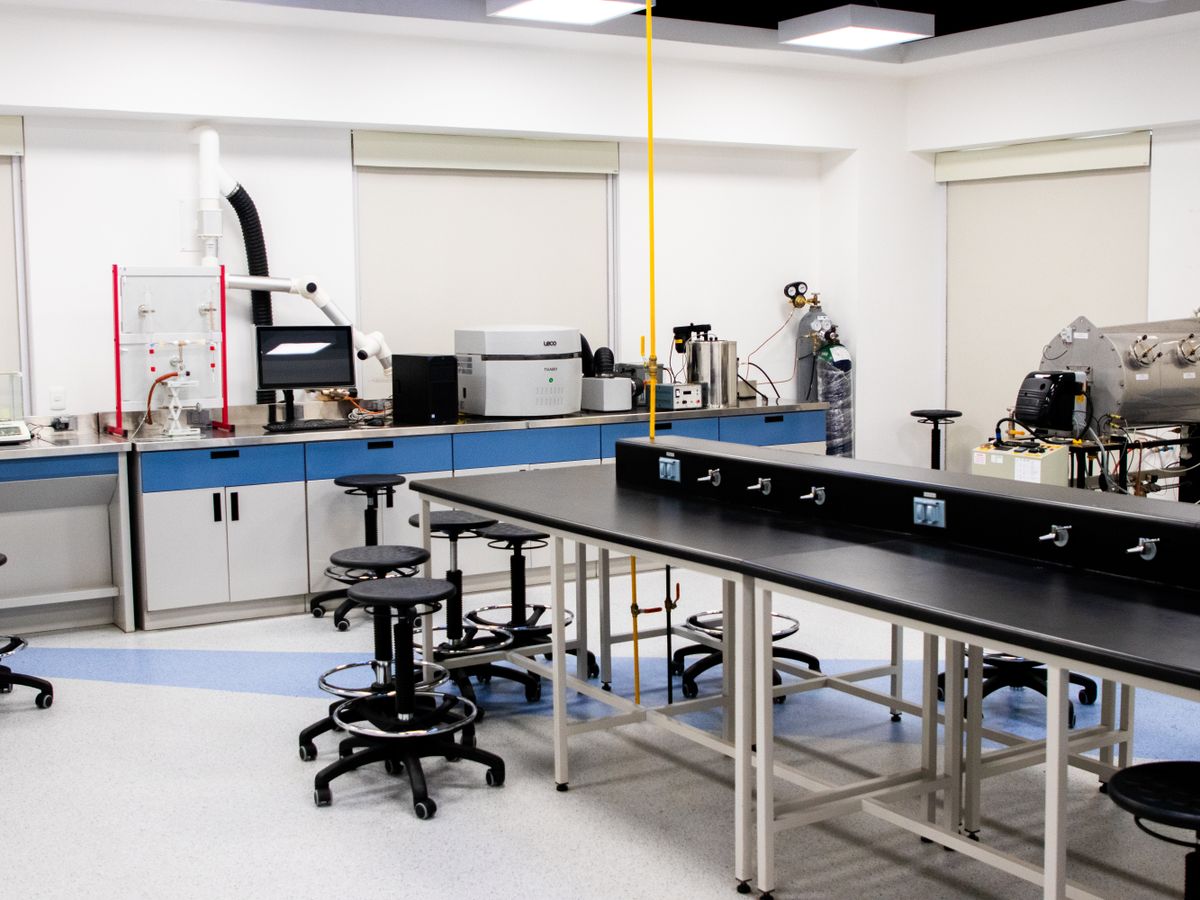
What we do
Starting charges per instrument for standard ranges. Multi-point, tighter-uncertainty and out-of-range jobs are quoted before work starts. A found-out-of-tolerance instrument is reported as found — the certificate says what is, not what you hoped.
Dimensional
Digital and dial, 0-1000 mm ranges, against grade-controlled slips.
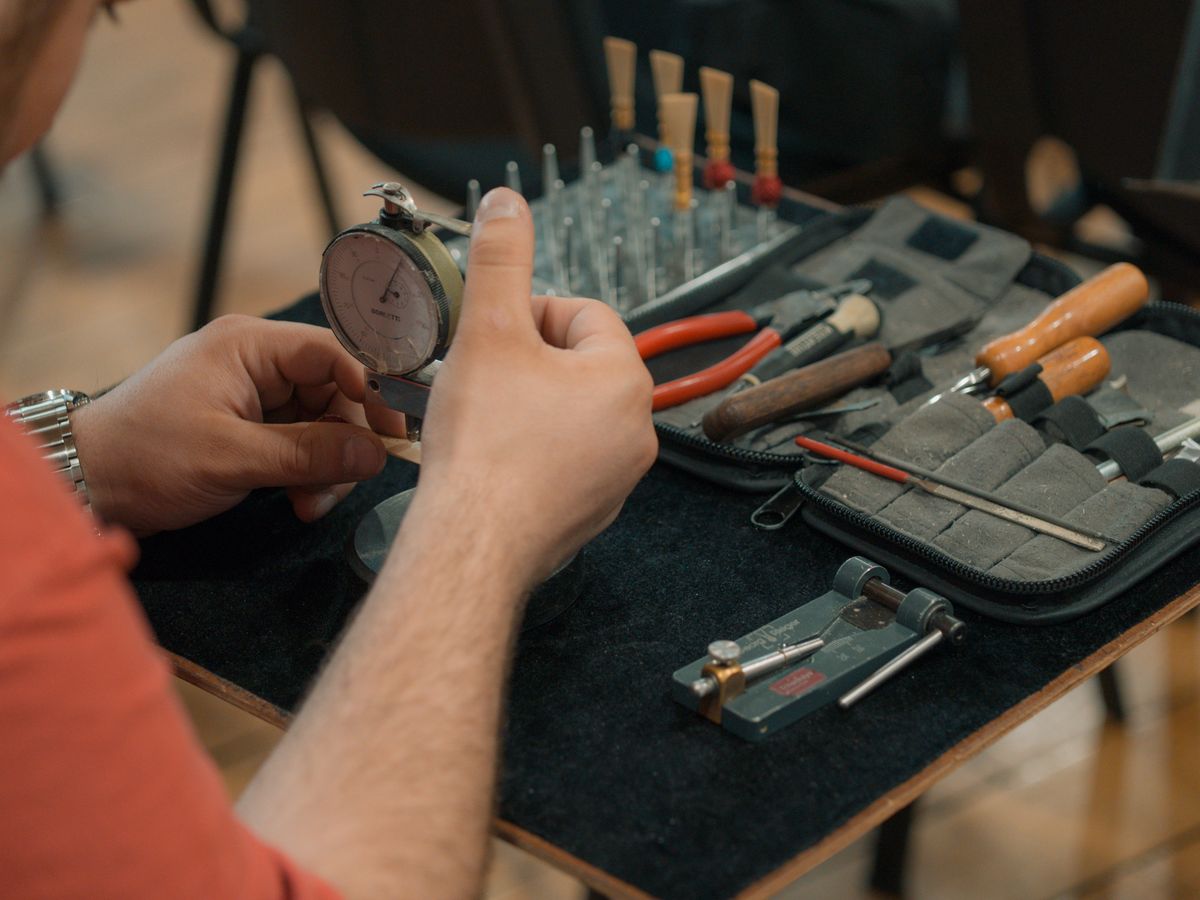
Dimensional
Plunger and lever types with as-found and as-left readings on the certificate.
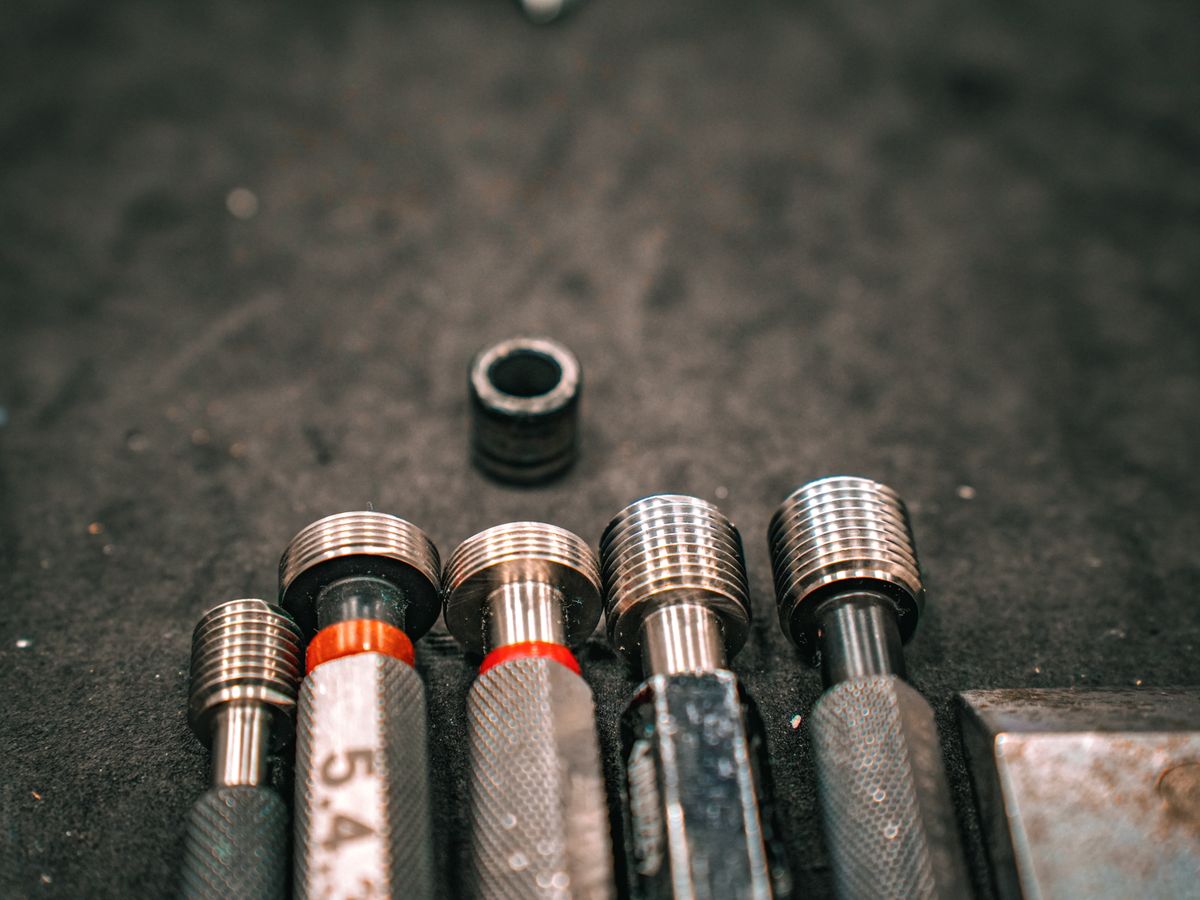
Dimensional
Set calibration with per-block deviations — the document your auditor actually reads.
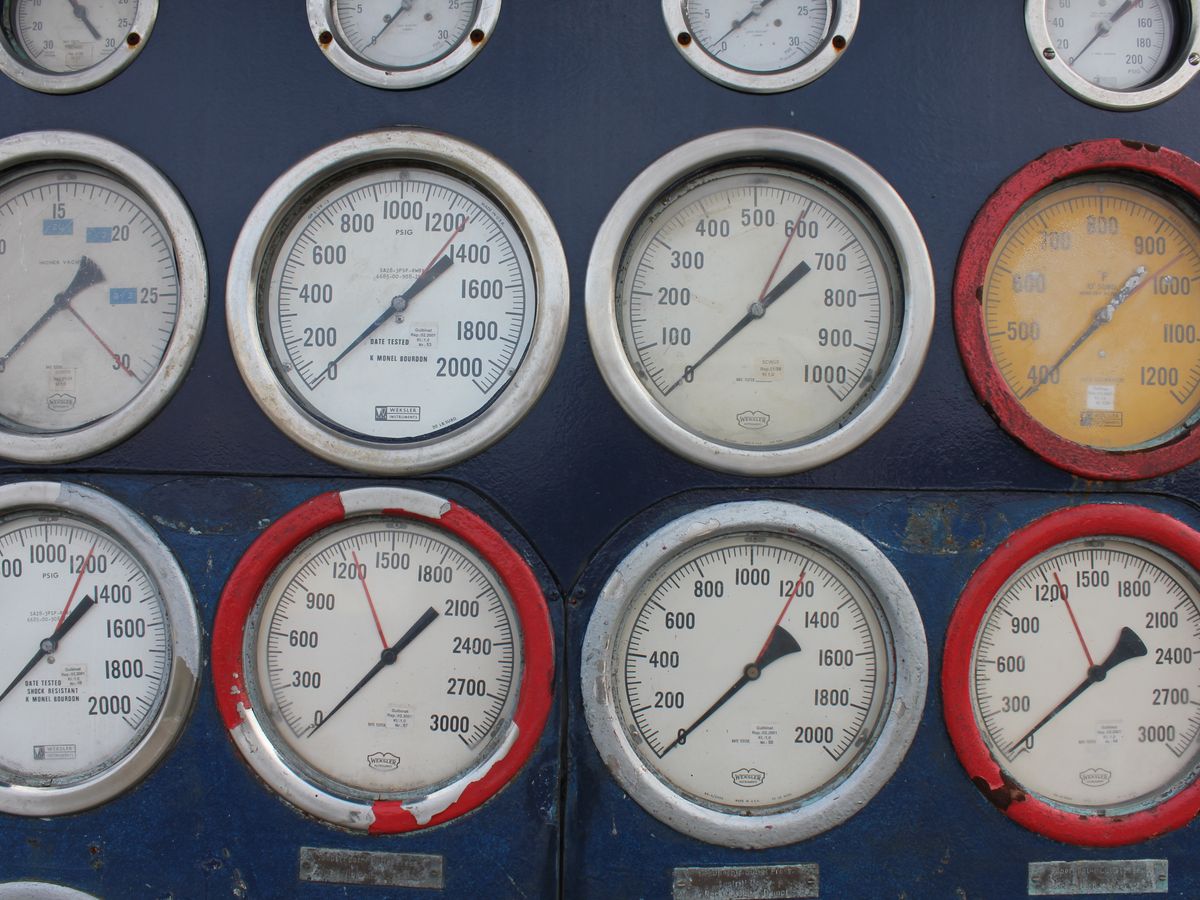
Pressure & temperature
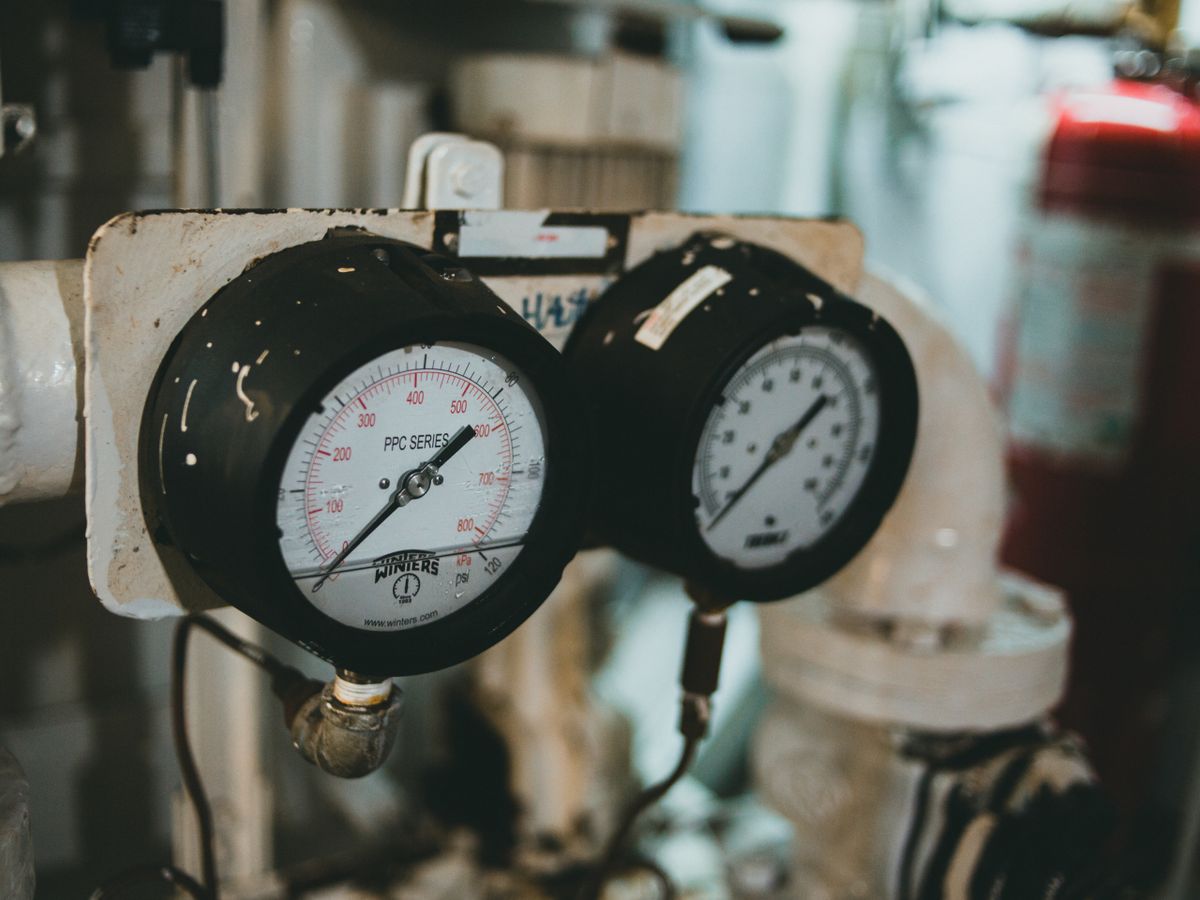
Analog and digital, vacuum to 700 bar, on dead-weight and comparator rigs.
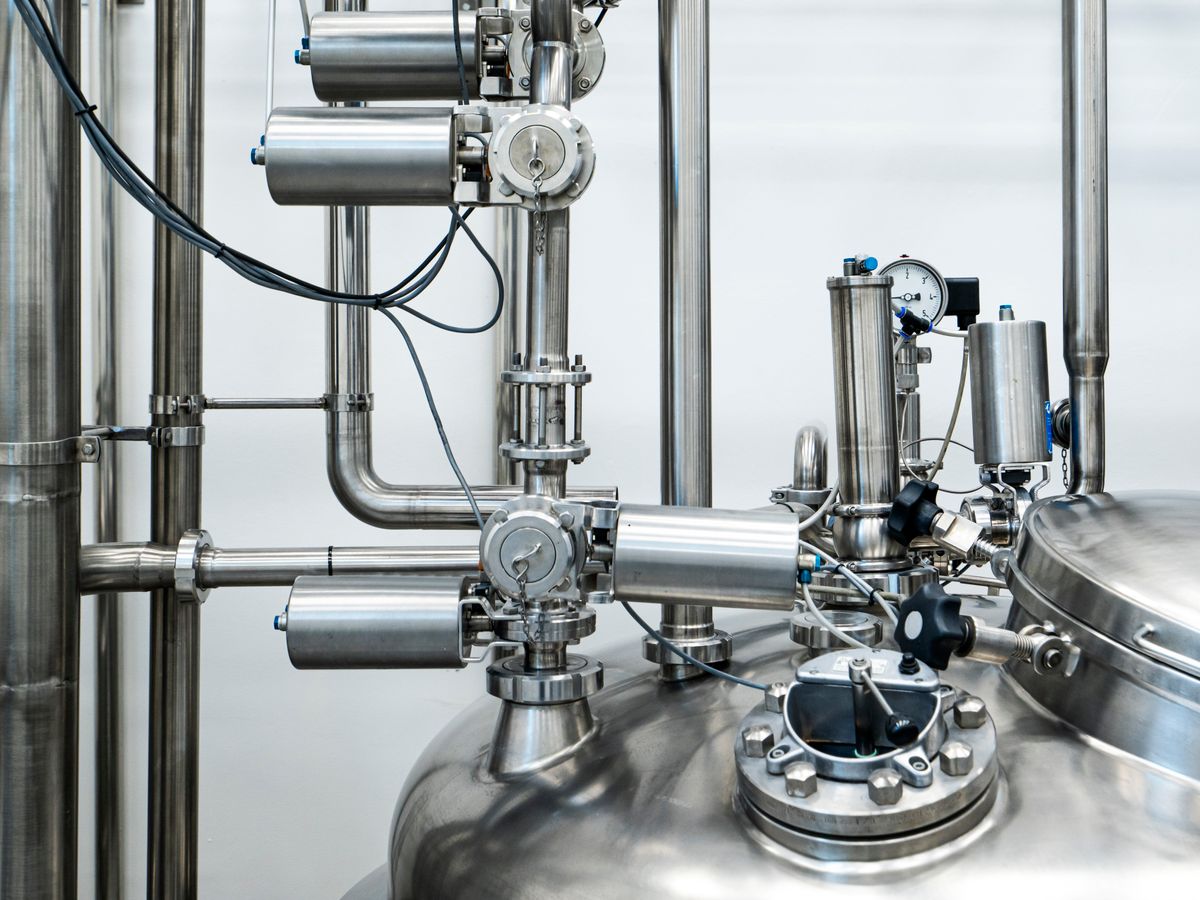
Pressure & temperature
With loop-current readings for instruments that feed your plant's PLC.
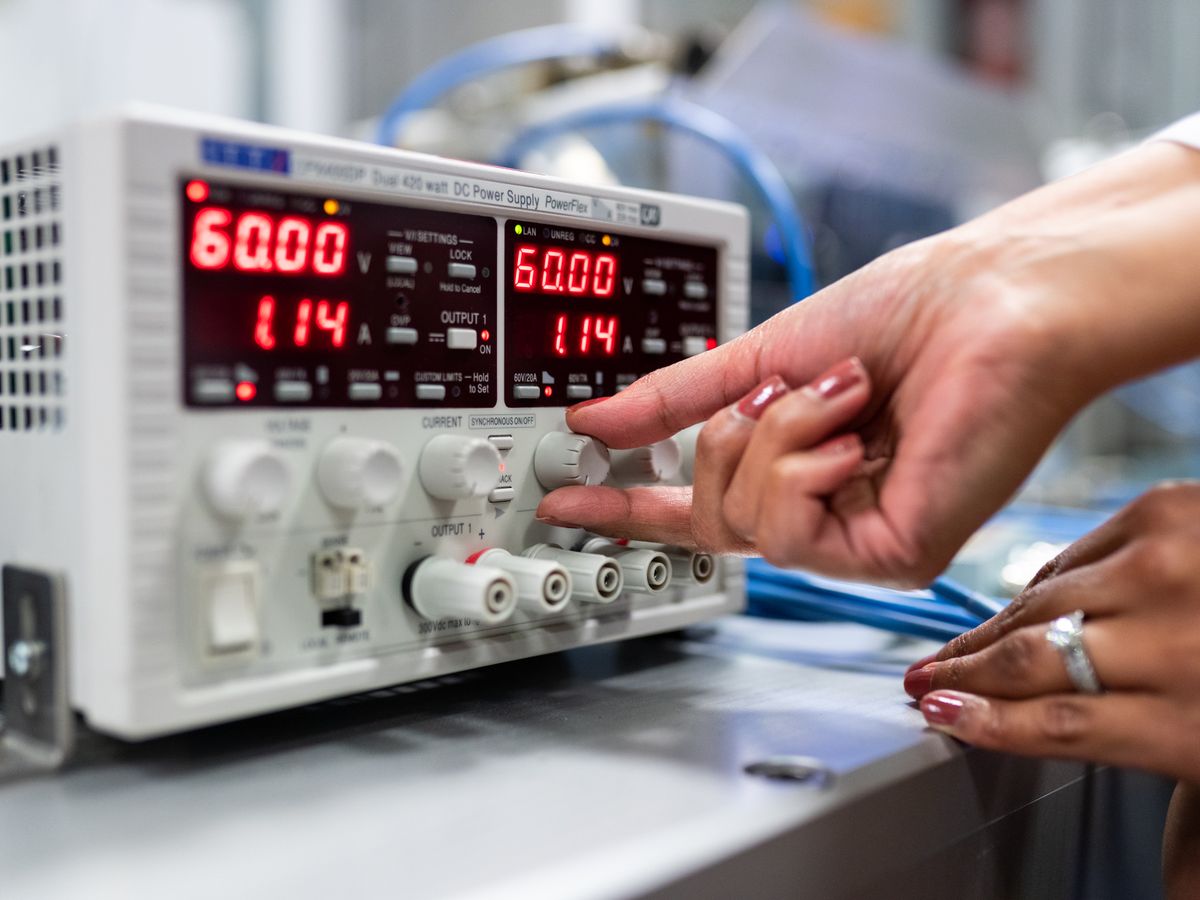
Pressure & temperature
RTDs, thermocouples and indicators in dry-block and bath, -40 to 650 °C.
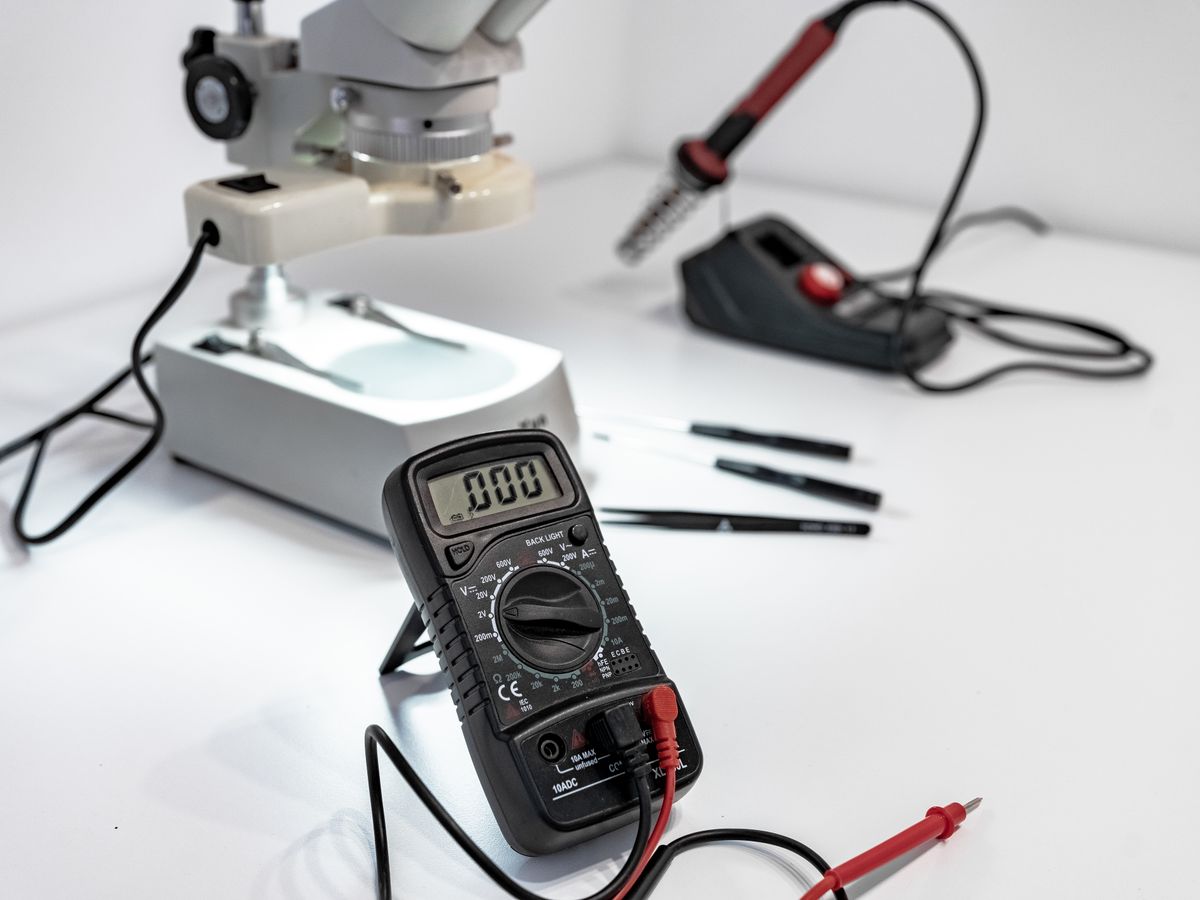
Electrical
V, A and ohms functions against a calibrator with valid traceability.
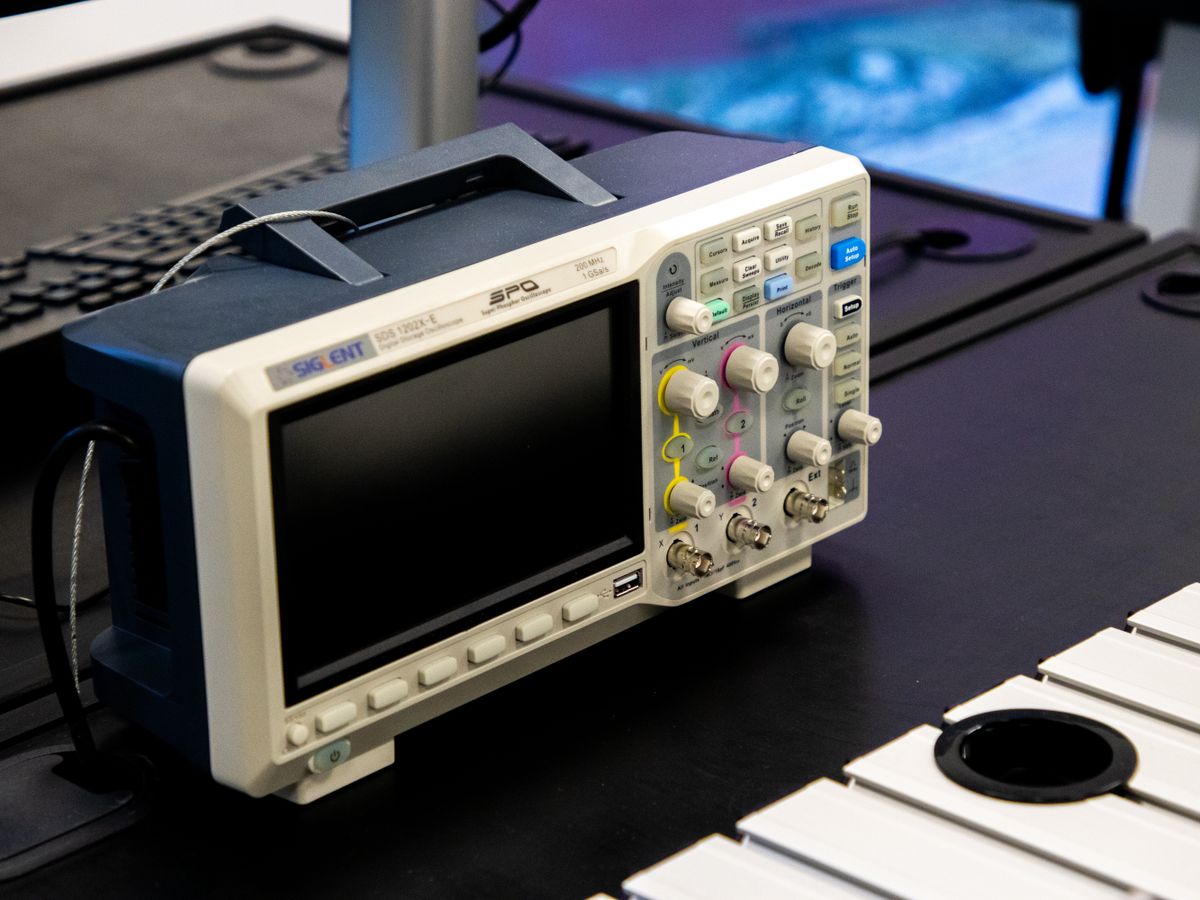
Electrical
Your master instruments checked against ours — the calibration behind your calibrations.
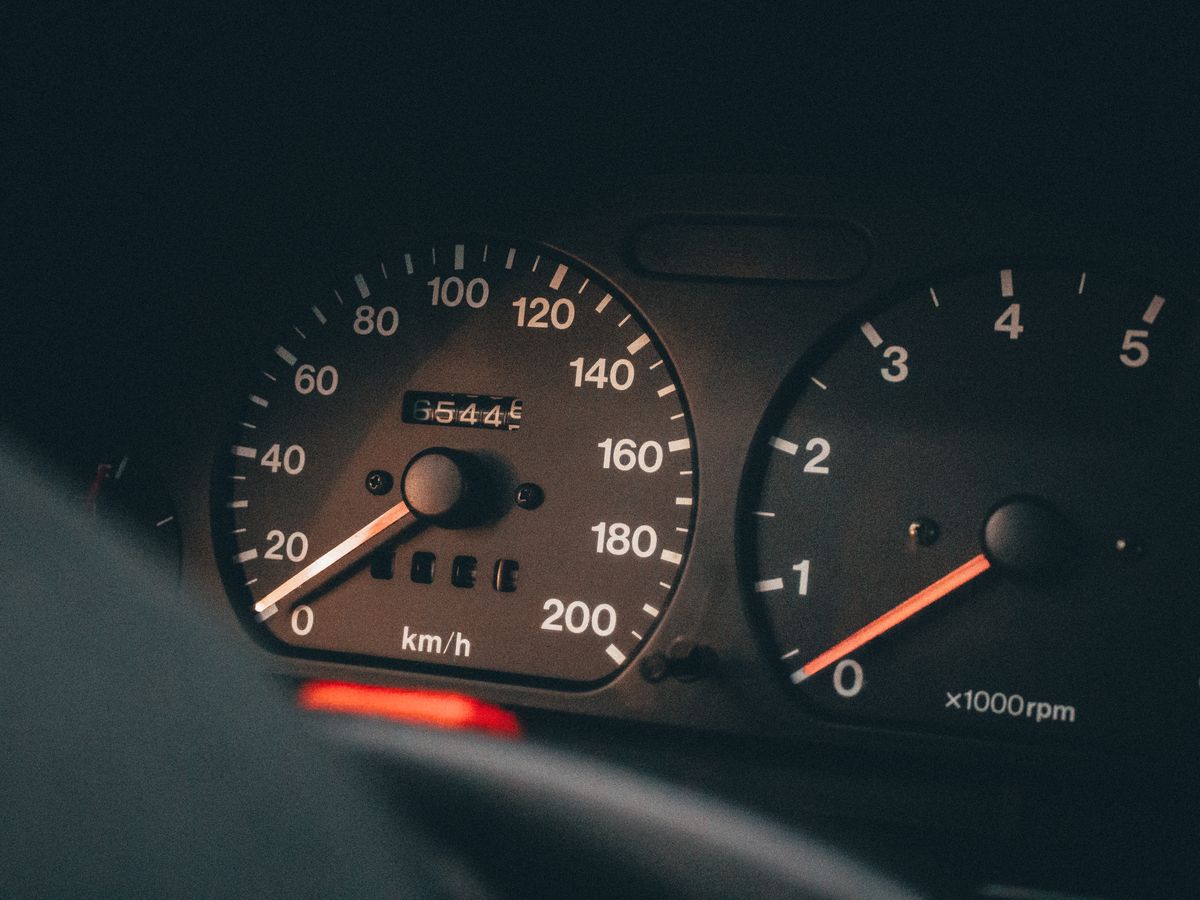
Electrical
Speed and time instruments for lines where cycle counts are contractual.
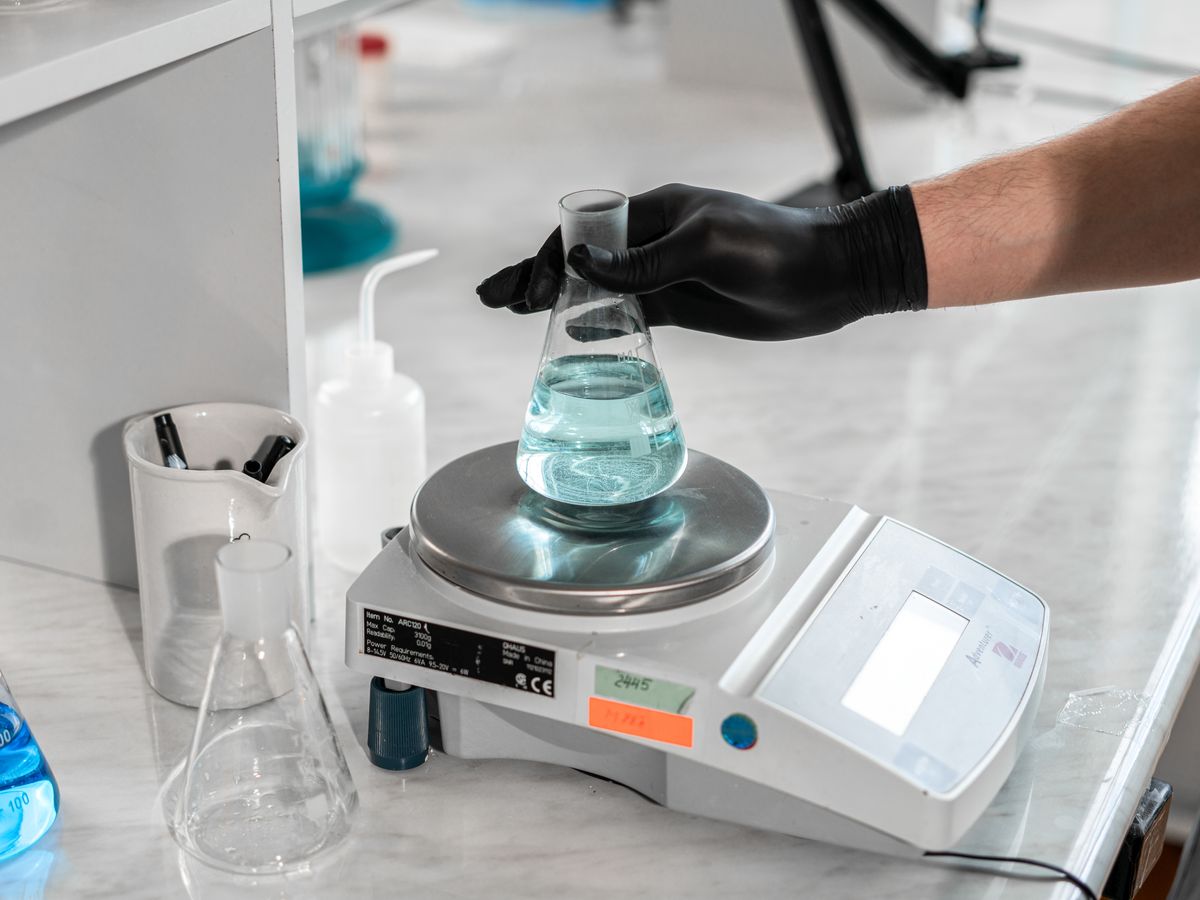
Mass & on-site
Lab and platform balances calibrated in place with certified weights.
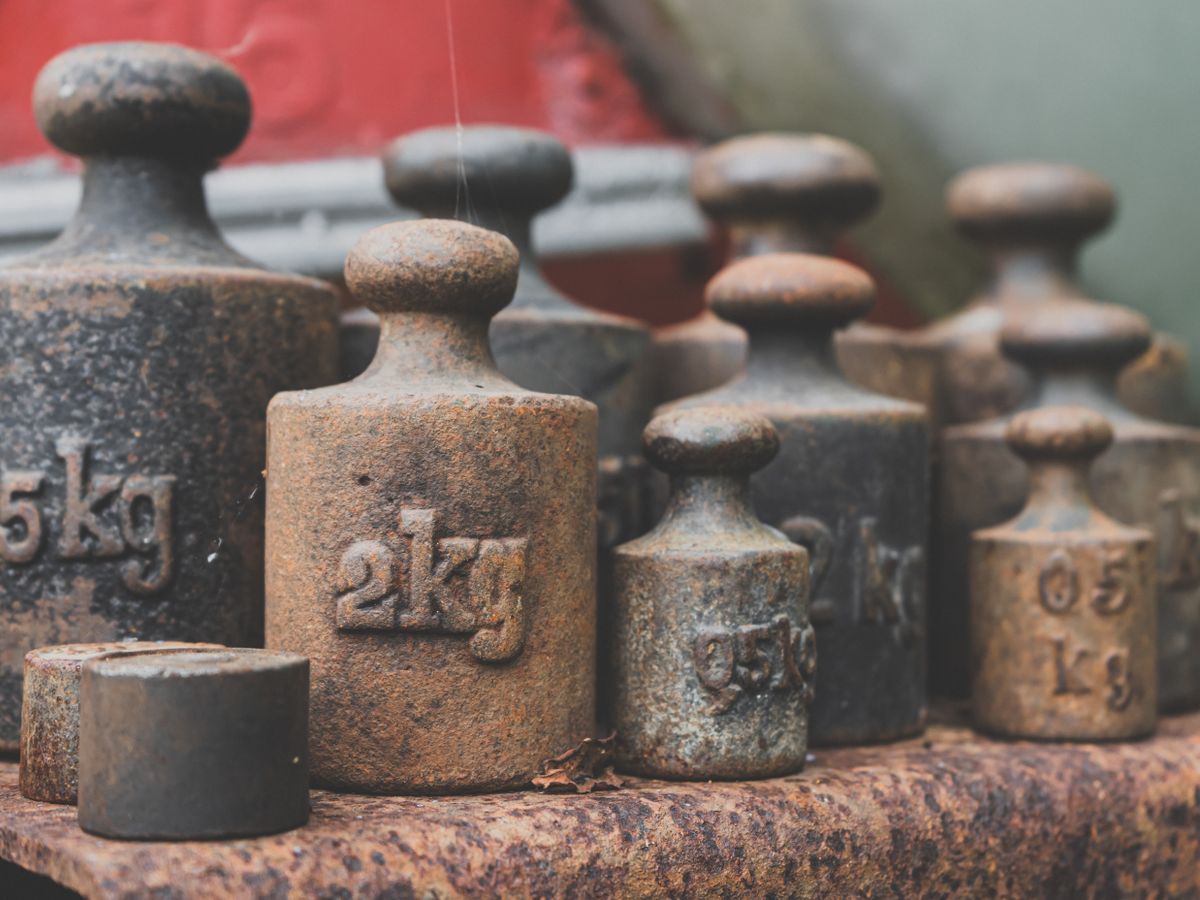
Mass & on-site
E2 and F1 class sets, cleaned, calibrated and sealed.
Mass & on-site
An engineer and travelling masters at your plant for instruments that cannot leave the line. Per-instrument charges as per list.
Add what you need to your list and send it across — we reply with a firm quote and a slot. Nothing is charged from this page.
Who does the work
You are told who is on your file before you arrive, not after.
Technical manager
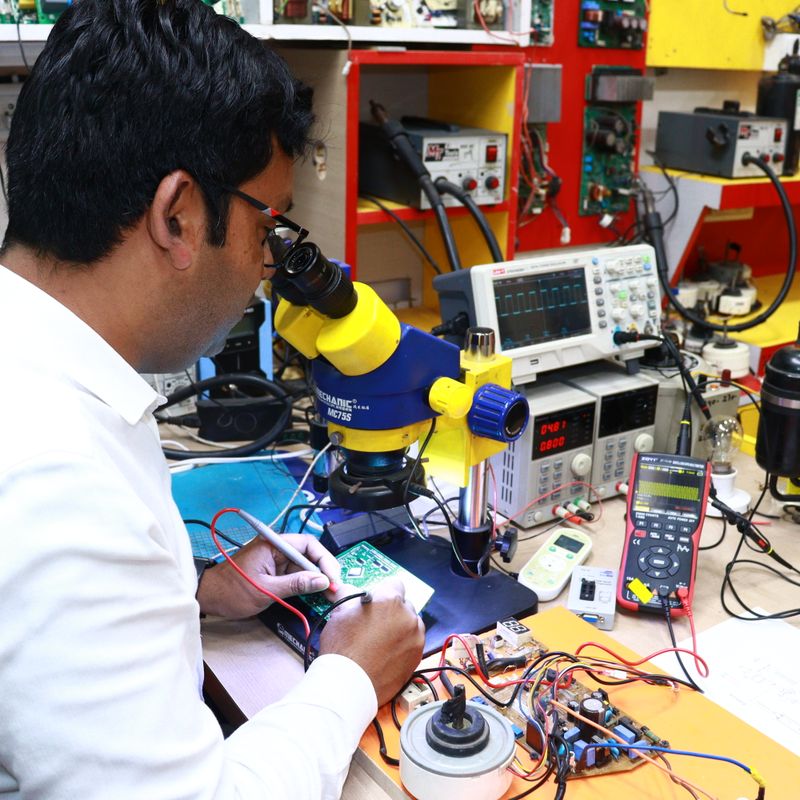
Signs the certificates and owns the uncertainty budgets behind them

Lab in-charge, dimensional
Runs the dimensional room and its temperature discipline
On-site & logistics
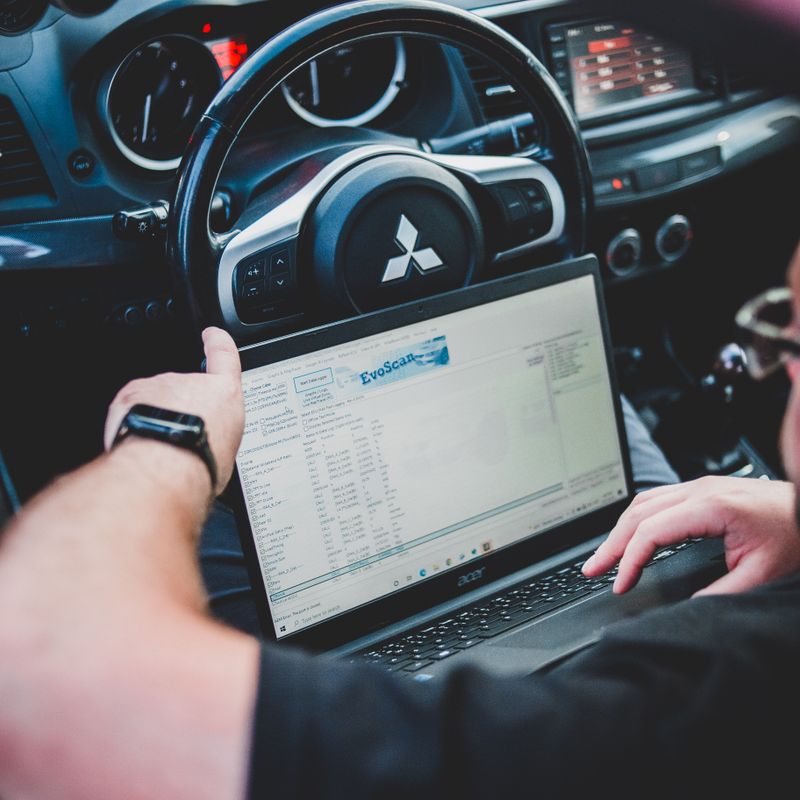
Runs pickups, the on-site visit calendar and the reminder list
Proof
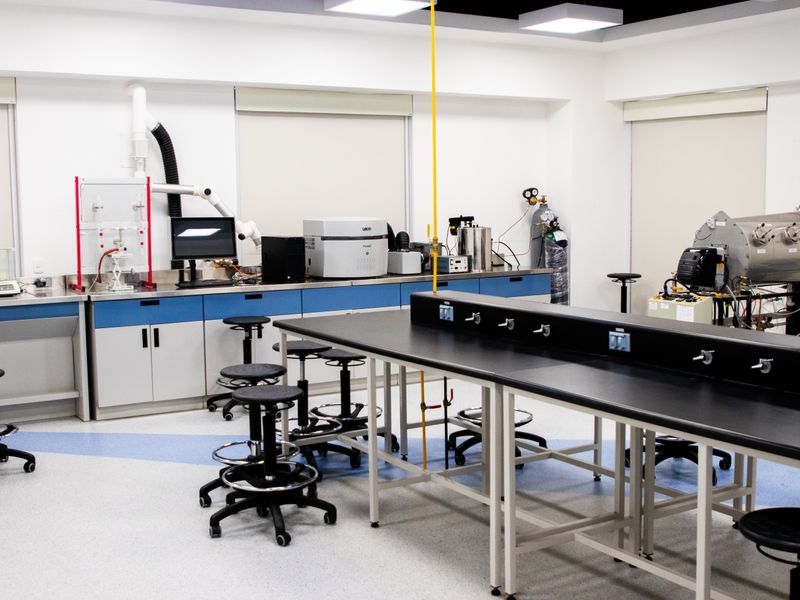
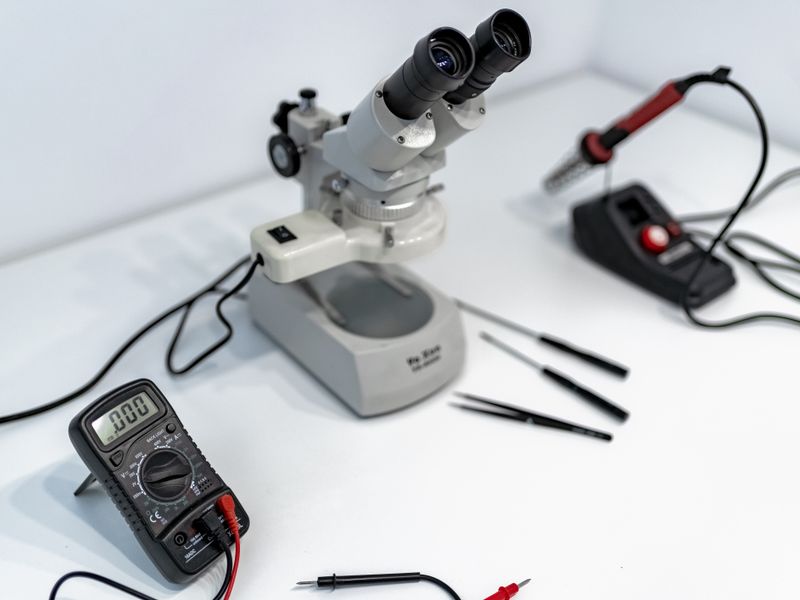
A calibration certificate is only as good as the room and the masters behind it. See both.

When
Area served: Chinchwad · Bhosari MIDC · Chakan belt · Talegaon
Before you ask
The certificate reports it as found, and we call you before adjustment so your quality team can assess the products measured with it — that call is the point of calibration. A lab that quietly adjusts and certifies 'OK' is destroying exactly the evidence your ISO auditor exists to check.
No lab can. Our scope covers the disciplines listed; instruments outside it are sub-contracted only to labs whose accreditation we verify, said on the quote, or honestly declined. The certificate always names the lab that did the work.
Range, points measured and uncertainty claimed. A three-point check and an eleven-point curve are different products that look identical on an invoice line. Our quotes state points and uncertainty so you can compare like with like.
Contact
Instrument types, counts and due dates — a photo of the register works. We reply with charges and a pickup slot within one working day.